BATINOVARBQ 5856-3065-01FR
For your home

Residential

Enter
For your business

Commercial

Enter
General contractor · Montreal438 543-3990
General contractor · Renovation and construction · Montreal

Your vision.
Our expertise.

Turnkey home renovation in Montreal: kitchens, bathrooms, basements and whole homes, built to the highest standards, from the permit to the final finish.

RBQ licence 5856-3065-01
Scroll

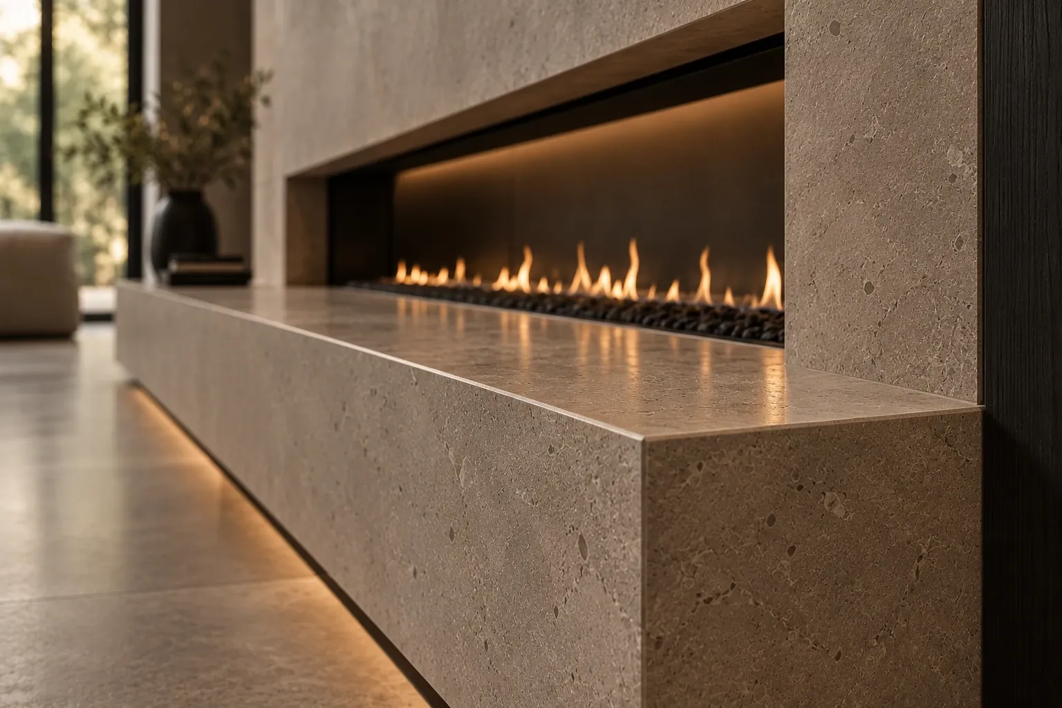
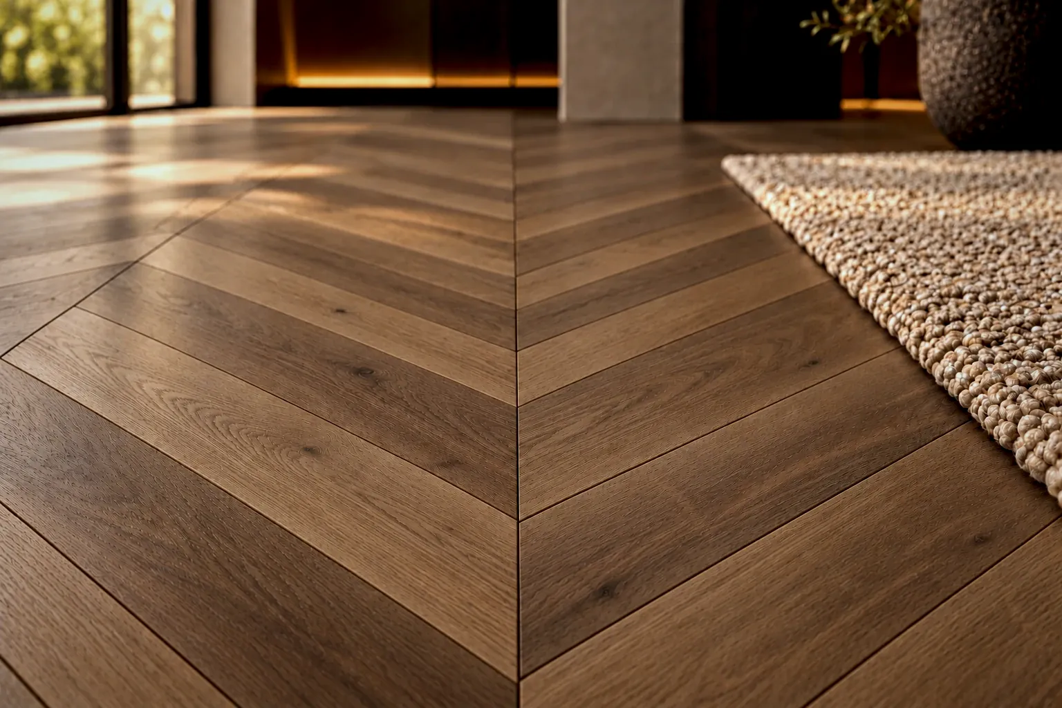
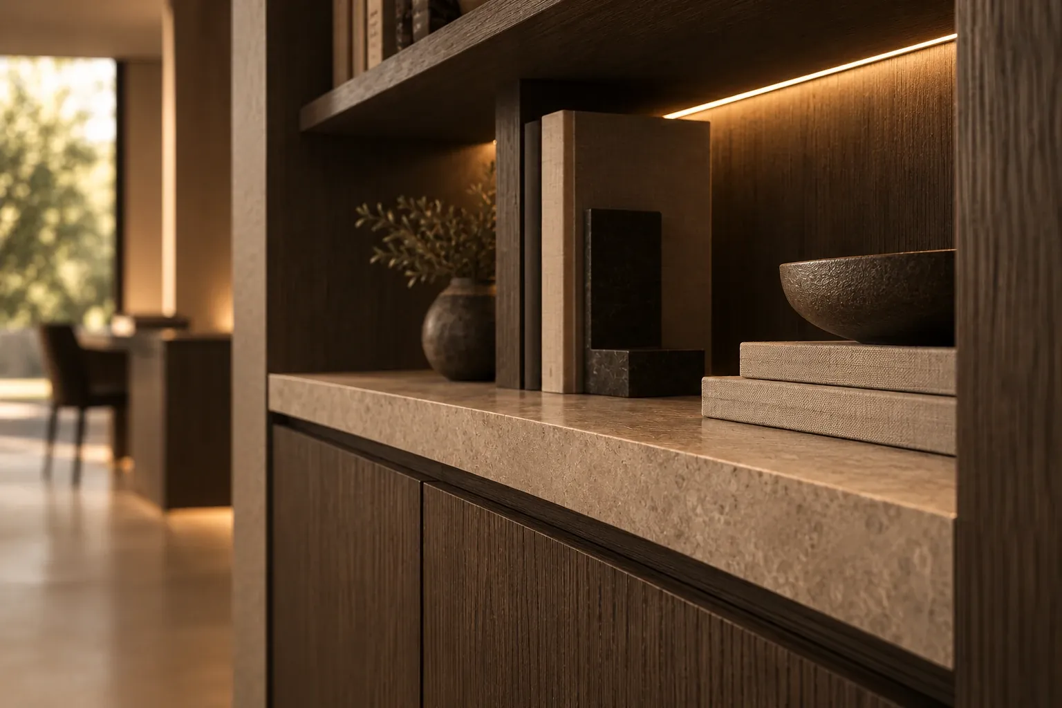
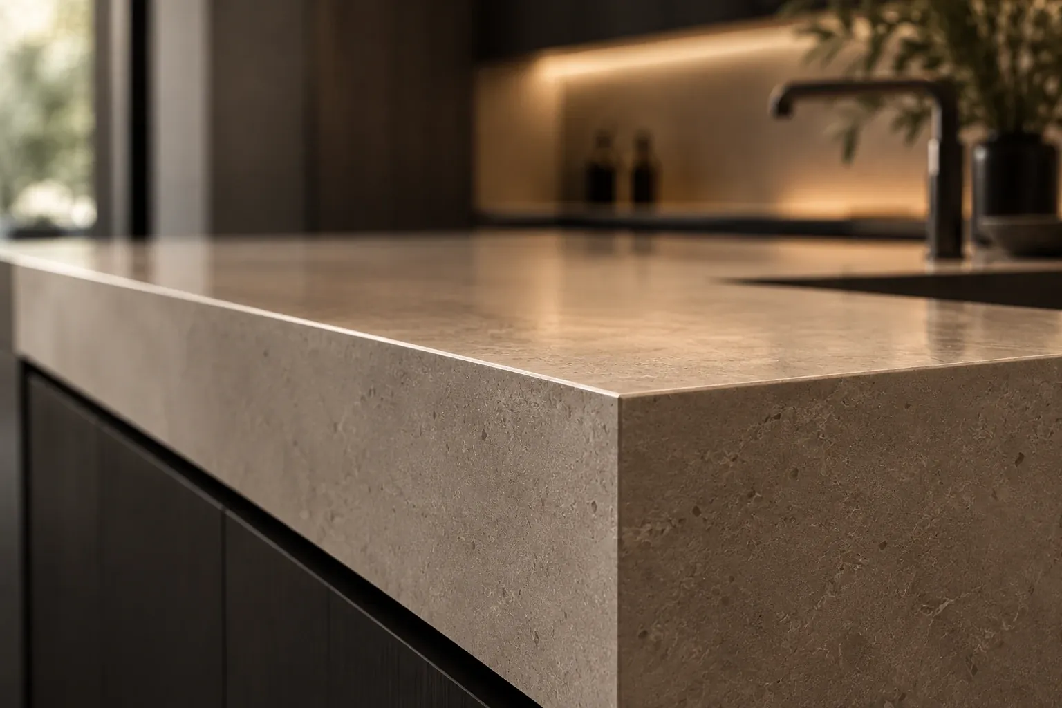
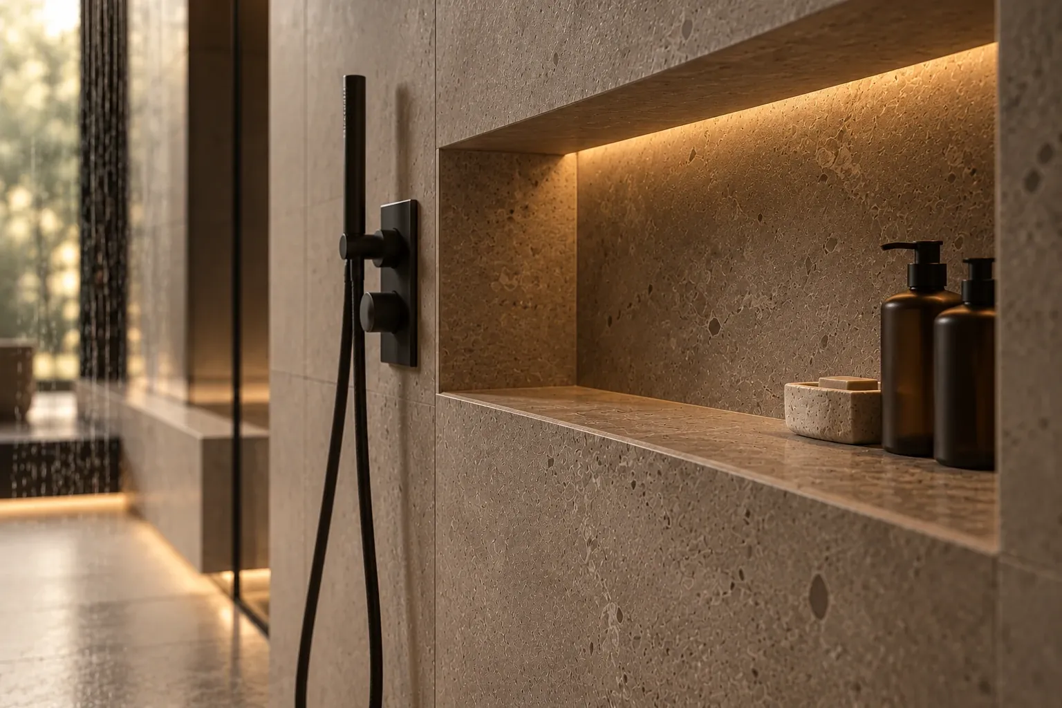
A crisp edge. A perfectly even shadow gap. A light you never see, yet it reveals everything. These details are how you recognize a successful renovation, and they are where we spend our time.

What we renovate

The details

Swipe →

Project management

7 trades · 1 point of contact
The 3D view could not load on this device.

Many trades.
One person in charge.

Foundation, framing, mechanical, finishes: every trade has its specialty. We coordinate them and check every stage before it is closed in.

01 / 07 Foundation

One contact

One person, from the first sketch to the handover of the keys.

Plans, municipal permits, trades and suppliers: we coordinate everything.

One schedule

Dates set before the first hammer swing.

Every stage is planned, and you always know where the job stands.

One price

A clear budget, explained line by line.

No surprises along the way without your written approval.

Contact

Let's talk about
your home.

Phone438 543-3990
Emailinfo@batinova.ca
Office8-1654 Wolfe Street, Montreal
What project do you have in mind?

Choose what best describes your project.

When would you like to start?

A rough idea is enough.

Do you have a budget in mind?

Optional. A range helps us suggest the right approach from the first meeting.

Tell us about the project.

Rooms involved, the style you want, constraints. A few lines are enough.

How can we reach you?

Provide at least a phone number or an email.

Commercial · Specialized projects

A complex project is won before construction starts.

Planning, coordination of professionals and rigorous execution of technical work, from the first sketch to commissioning.

1accountable contact
0walls closed without inspection
100 %of hours and receipts recorded
24/7online tracking for the client
The 3D view could not load on this device.
Example · Office floor

One floor, layer by layer.

The plan lifts off the page and becomes an office floor. Scroll to separate each layer, with what we check before closing it in.

  1. 01Concrete slab
  2. 02Structure and core
  3. 03Partitions and glass rooms
  4. 04Mechanical and electrical
  5. 05Suspended ceiling
  6. 06Finishes and furniture
Example · ≈ 540 m² (5,813 sq. ft.) floor

Project management comes first.

On technical work, quality can't be fixed at the end. It is planned, checked and documented at every stage. Here is how we work.

Plan

An execution plan before we start

Trade sequence, delivery lead times, critical path. Everyone works from the same document.

Control

Mandatory hold points

Nothing is closed in without inspection and photos. A wall closed too early always costs more.

Coordination

One thread between all professionals

Architect, acoustician, engineer, HVAC, electrician: we centralize the decisions and the drawings.

Discrepancies

A discrepancy log

Every conflict between the drawings and site conditions is documented, then resolved with the right professional before work proceeds.

Transparency

Hours, receipts and invoices in plain view

Whether time and materials or fixed price, the client sees where every dollar goes.

Typical sequence

Example
PhaseHold point: inspection and photos before continuing
Client portal

The client sees everything, in real time.

Site log, hold points, decisions and subcontractor invoices: every client has online access. No need to call to find out where the work stands. Try the tabs.
Portal · project
Day 6Partition layout approved on site with the clientDone
Day 14Inspection of all systems before closing the ceilingHold point
Day 15Final light fixture selection for room APending
Day 17Electrician's invoice uploadedReceived
Sample data
Contact

Let's discuss your project.

Phone438 543-3990
Emailinfo@batinova.ca
LicenceRBQ 5856-3065-01
What type of project?

Choose the closest category.

Where does the project stand?

We can step in as early as the preliminary study.

What is your timeline?

Target start date for the work.

Describe the project.

Floor area, use, technical or regulatory constraints, professionals already involved.

Your contact details

We reply by email with the next steps.